

Distributors & importers
Factory-direct modules, consistent specifications and container loading plans for resale.
Factory-direct modular building manufacturer
Suzhou, Jiangsu · China
Flat pack container houses and modular building systems, manufactured in Suzhou, China and supplied direct to distributors, contractors and project developers worldwide.
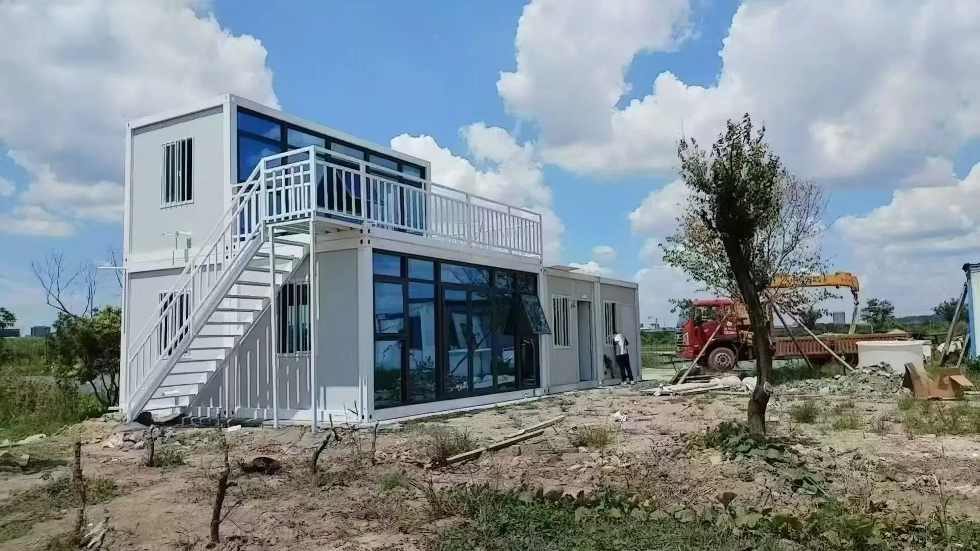
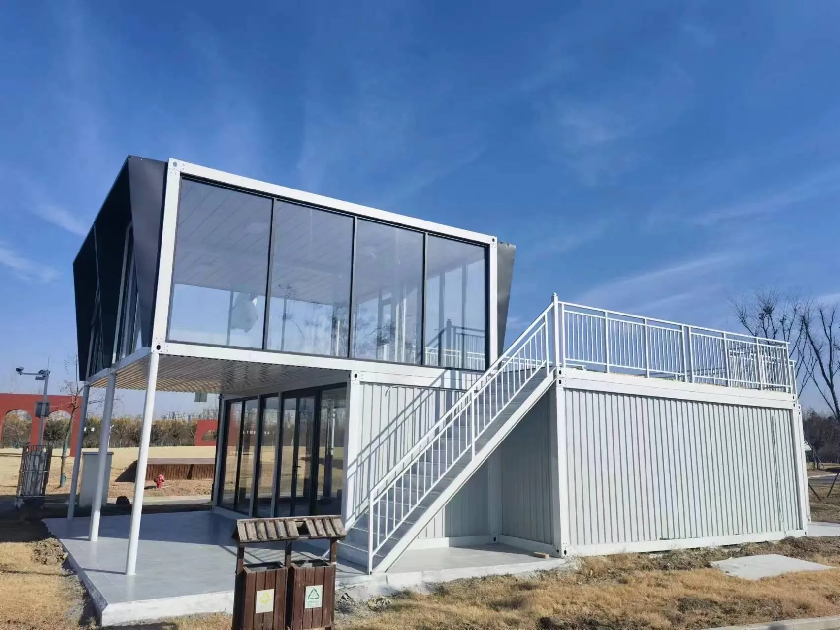
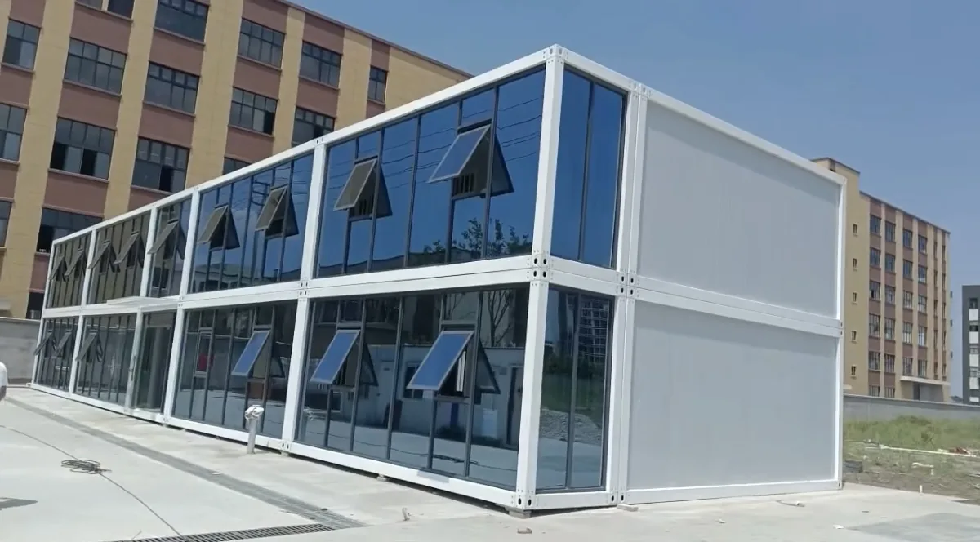
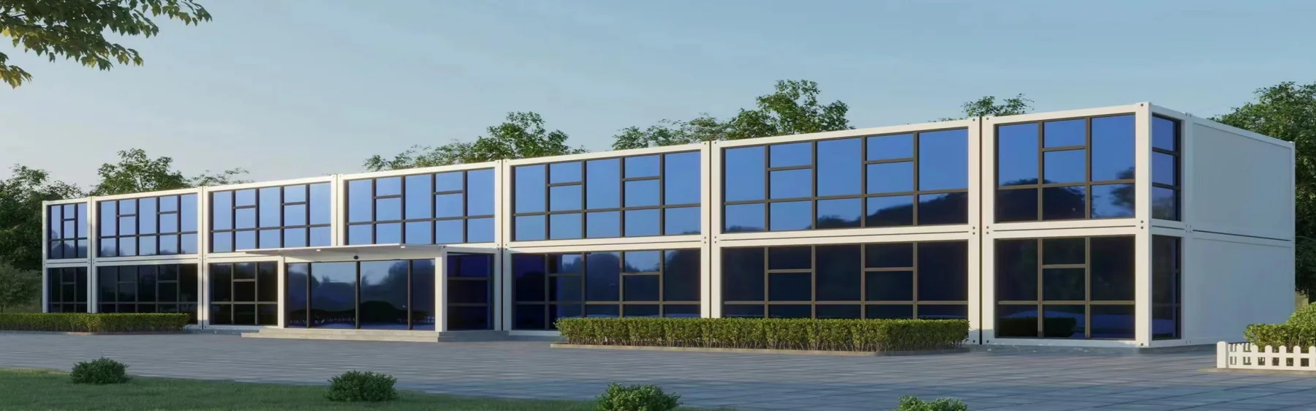
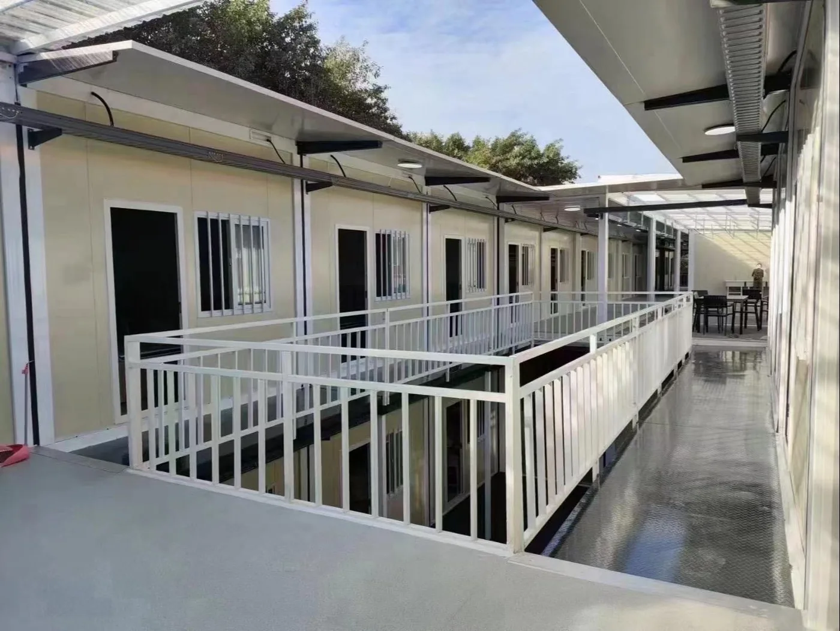
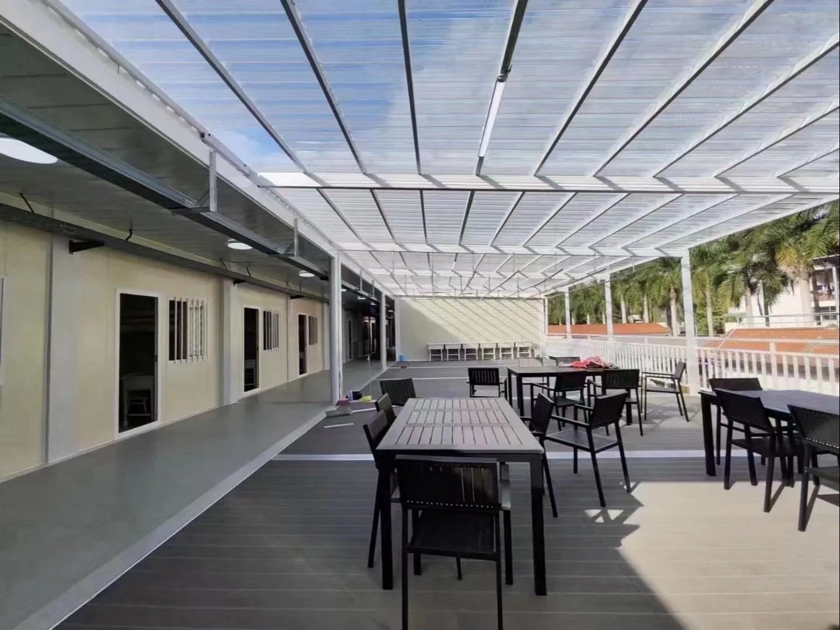
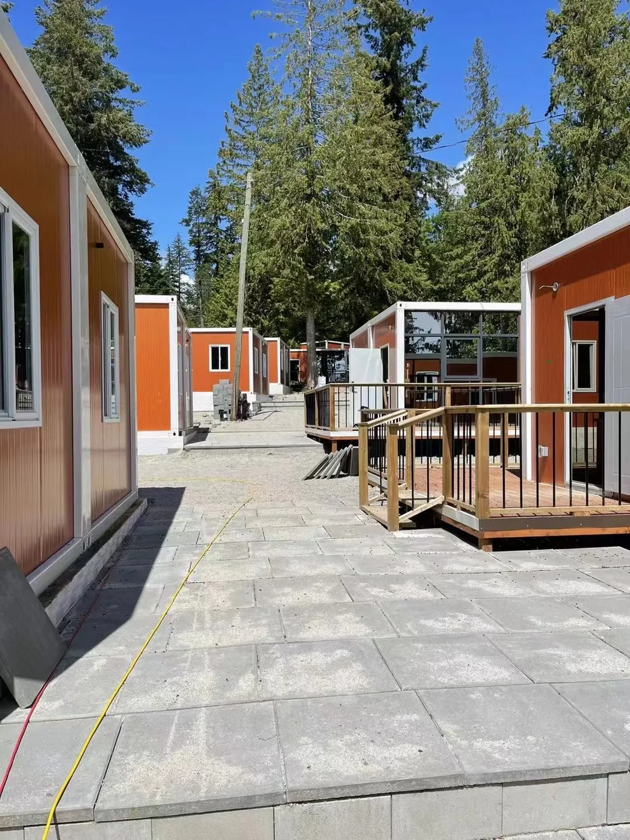
Two-storey modular build Glass and flat pack modules, site-assembled
01 The manufacturer
HengHongChang designs and manufactures modular buildings in Suzhou, China. Our range is built around the flat pack container house: a galvanised steel frame, insulated panels and bolted connections, engineered for repeated assembly and transport.
We sell factory-direct to trade buyers and project teams overseas. Production, quality control and export sales are handled by the same organisation, so specifications, packing and delivery are agreed with the people who build the order.
Every module starts from a standard 5,950 × 3,000 mm footprint. Layouts, openings, finishes and services can then be adapted to the project.
Cold-formed steel frames and insulated panels, produced to factory tolerances.
Bolt-connected modules, designed for straightforward installation and later relocation.
Flat-packed components and loading plans prepared around container shipment.
02 Products
Start with the standard flat pack module, then specify the building you need. All products are manufactured in our own factory and shipped flat-packed.
The flat pack systemAlso available: double-wing expandable container houses, composite colour steel plate systems and project-specific modules.
Discuss a custom module03 Flat pack system
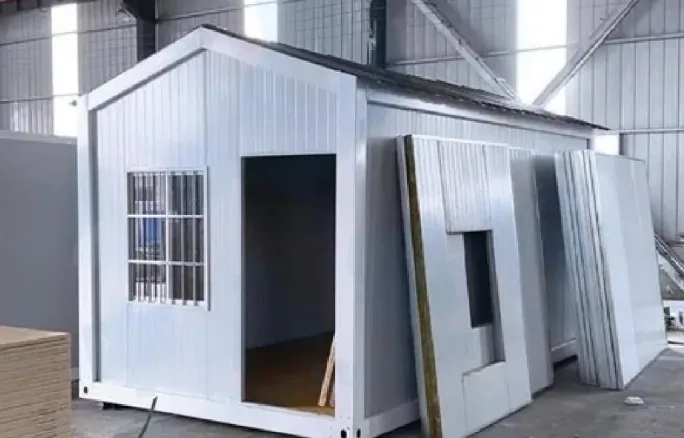
A complete building unit in a flat-packed kit: structure, walls, roof, floor, door and window. Components bolt together on site — no welding plant required.
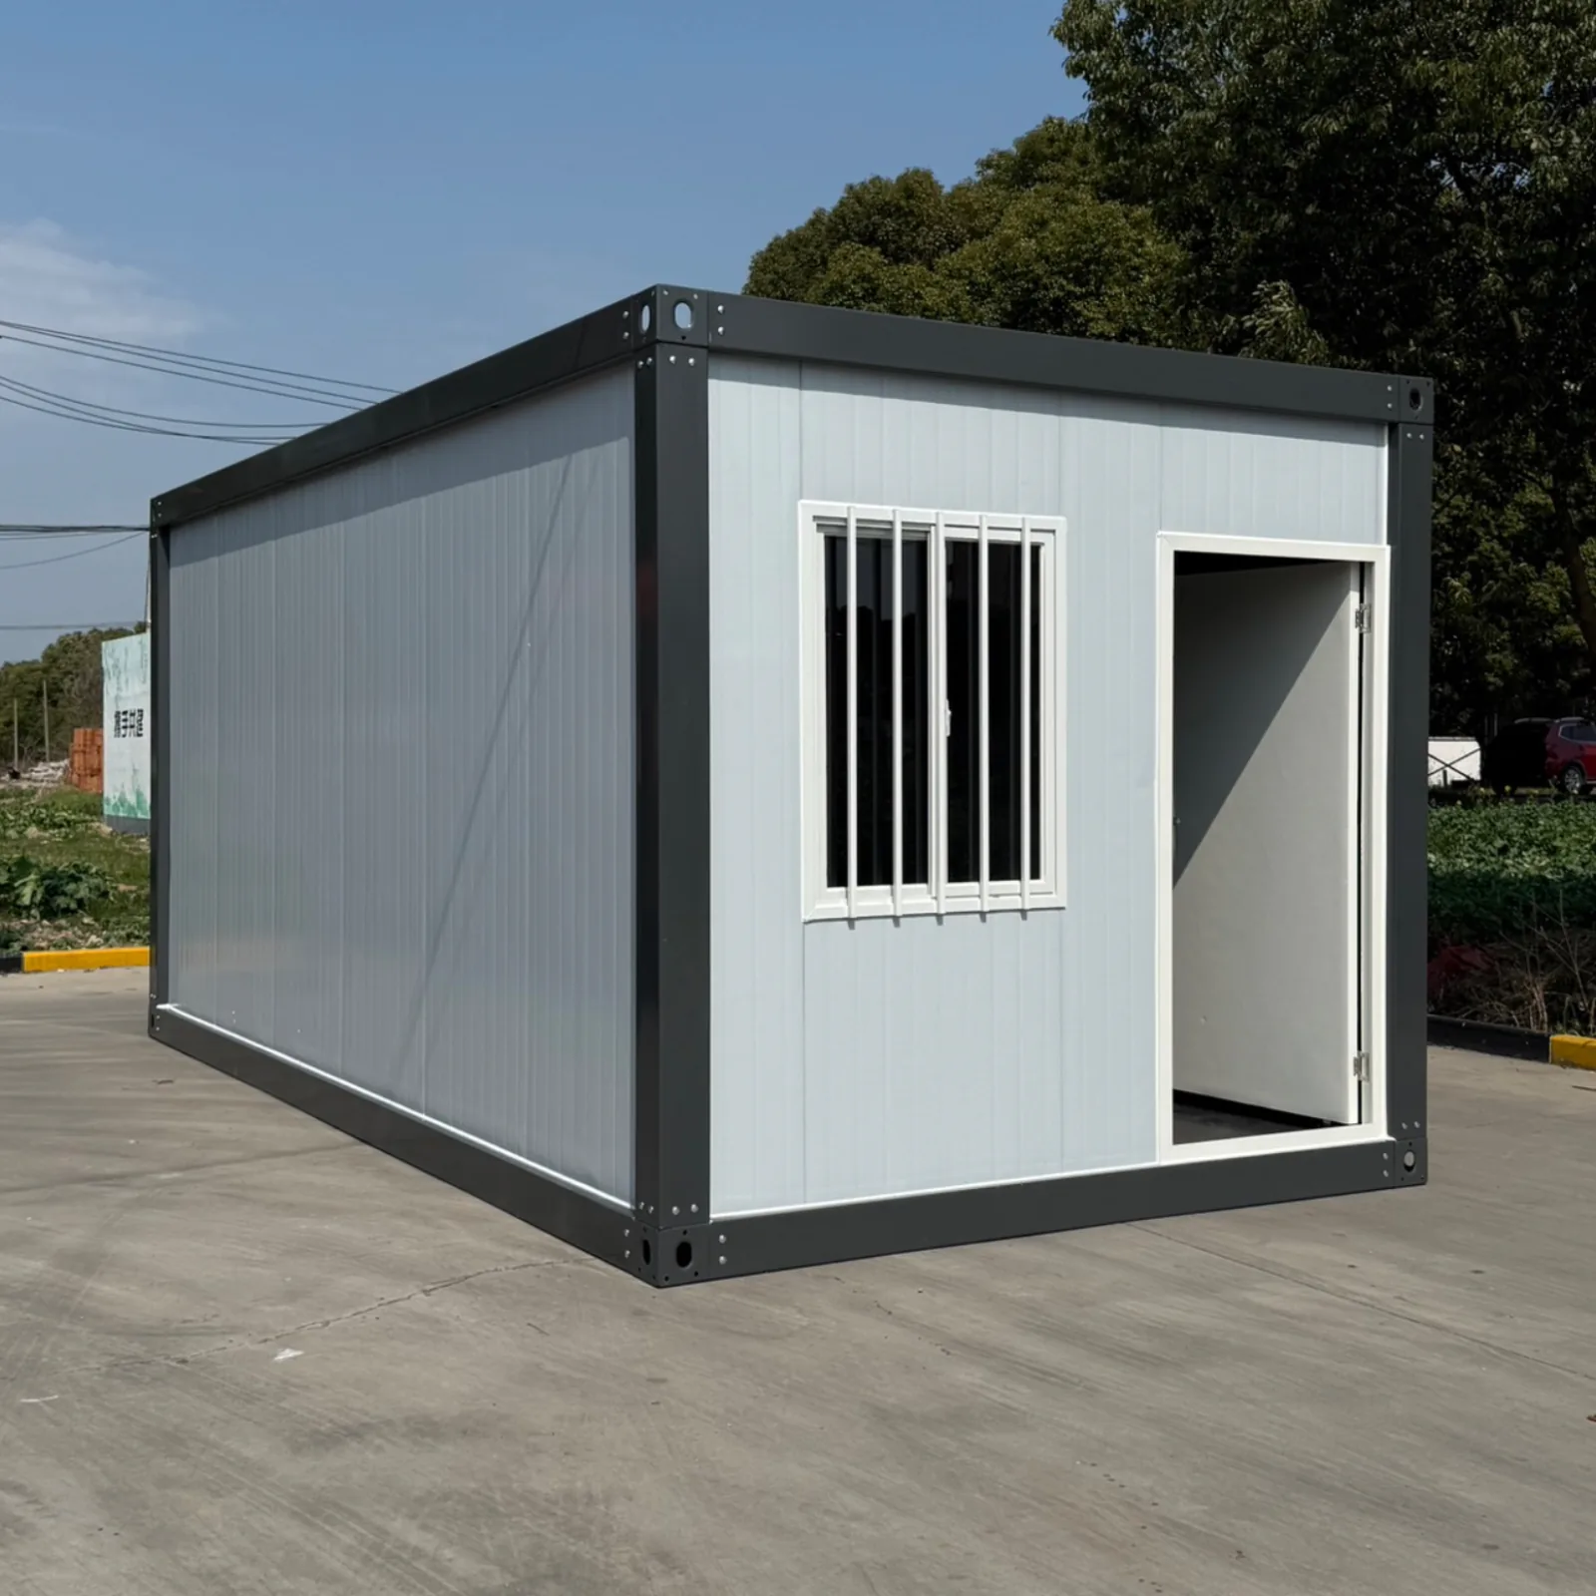
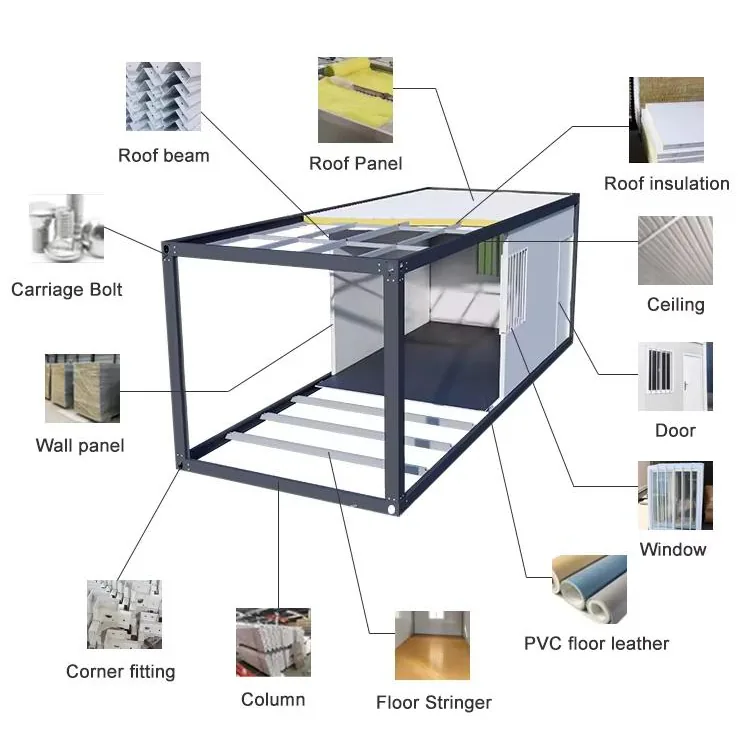
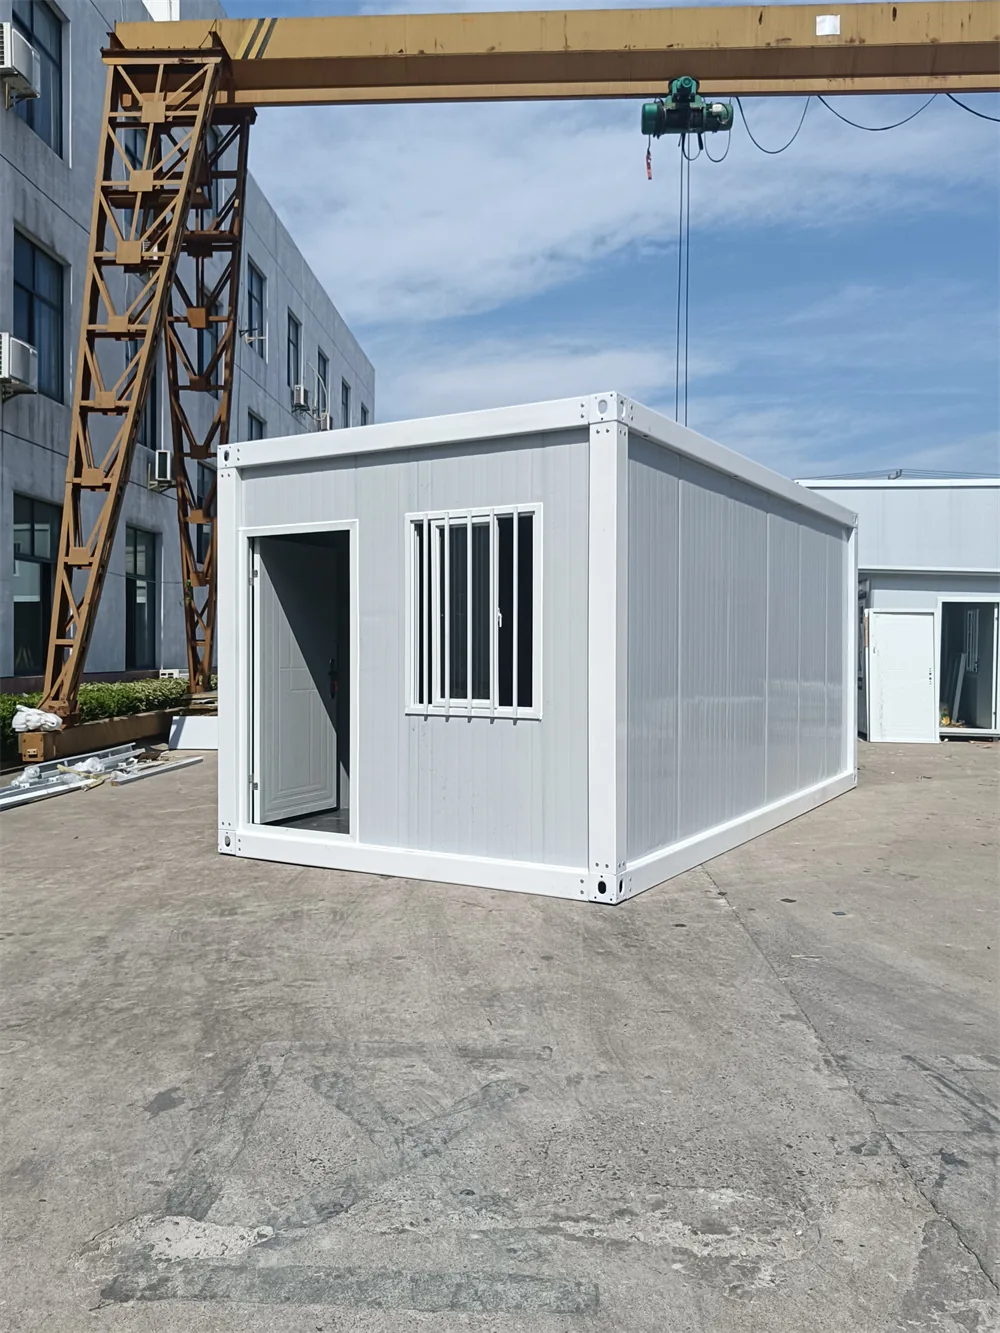
Module anatomyFrame, roof, wall panels, floor system, door and window — supplied as one coordinated kit.
The flat pack container house is designed as a repeatable unit: a galvanised steel frame, bolted corner connections and factory-finished panels. It can be assembled, dismantled and moved again.
Galvanised cold-formed steel frame with bolted connections. Two workers assemble a standard module in about three hours.
Components nest for container loading; 18 standard sets fit in one 40HQ container.
Designed to be dismantled, relocated and rebuilt.
Layouts, doors, windows, partitions and finishes to project.
Values describe the standard flat pack container house and are confirmed against the final project specification before order.
04 Applications
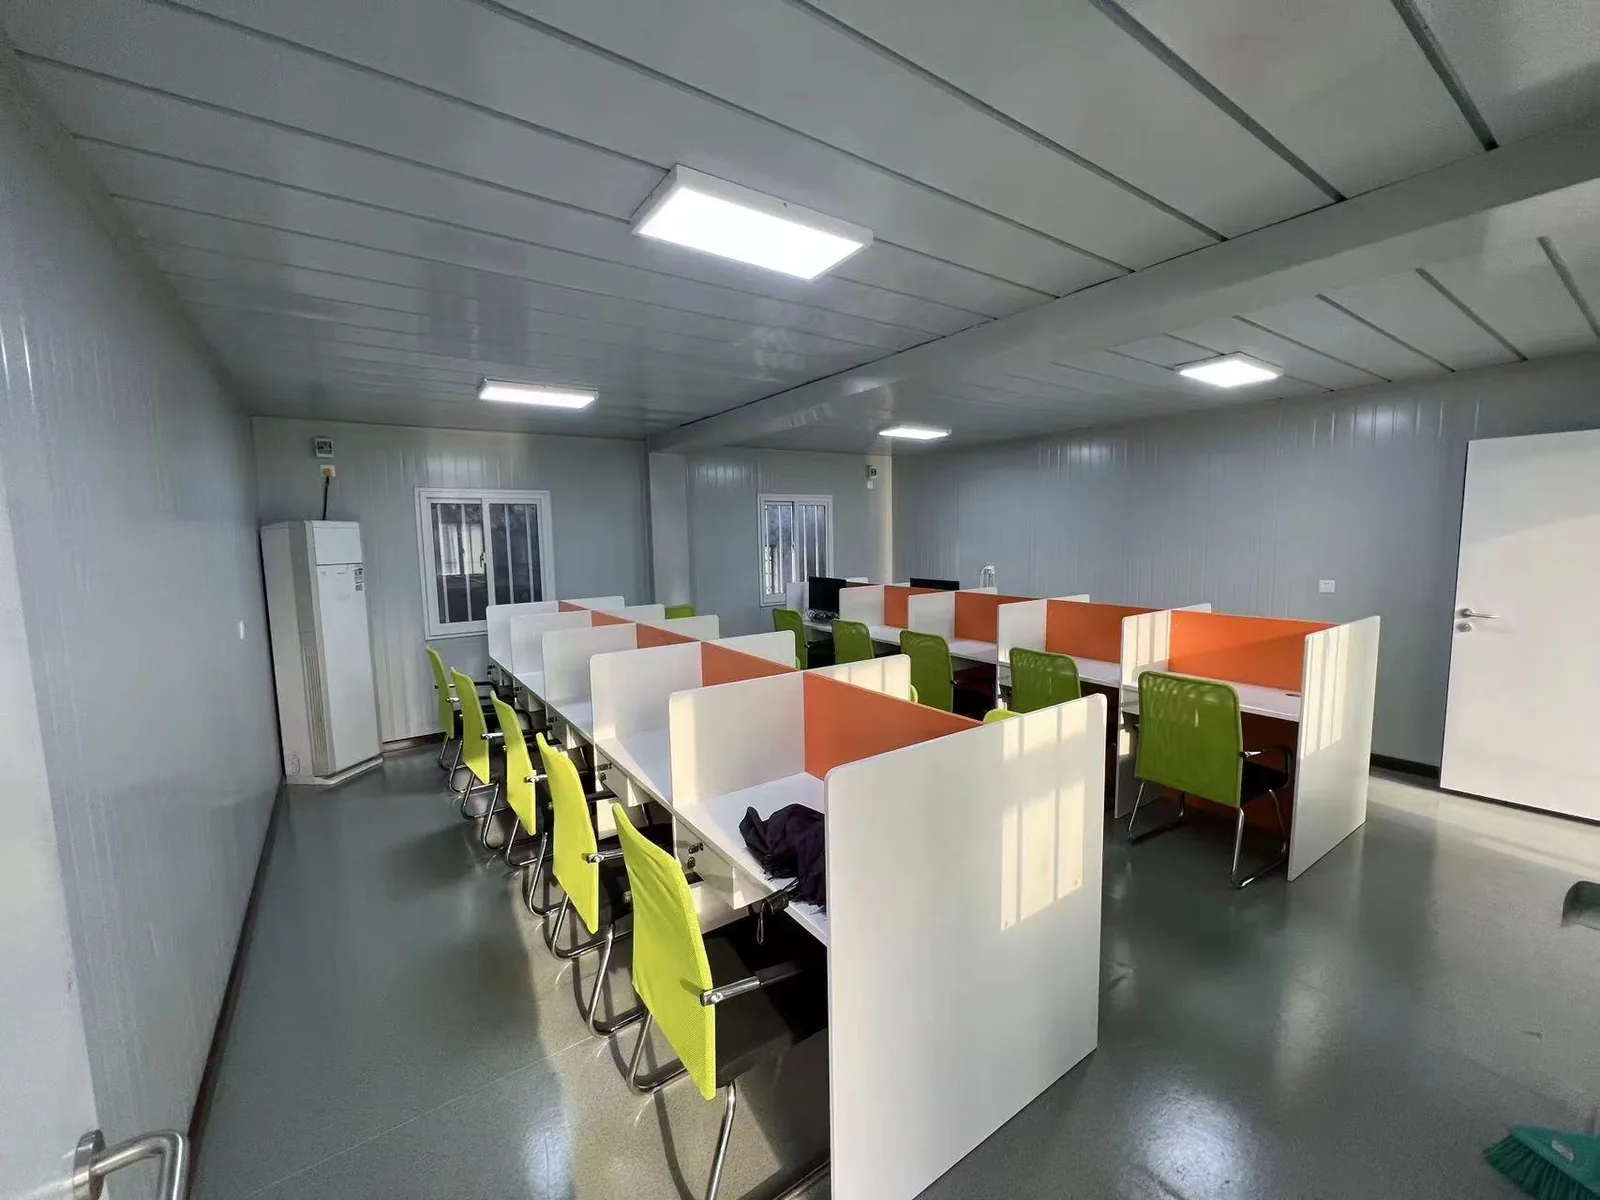
A module can be an office, a bedroom, a canteen or a shop. Combine units to build a camp, a site facility or a commercial building.
05 Manufacturing
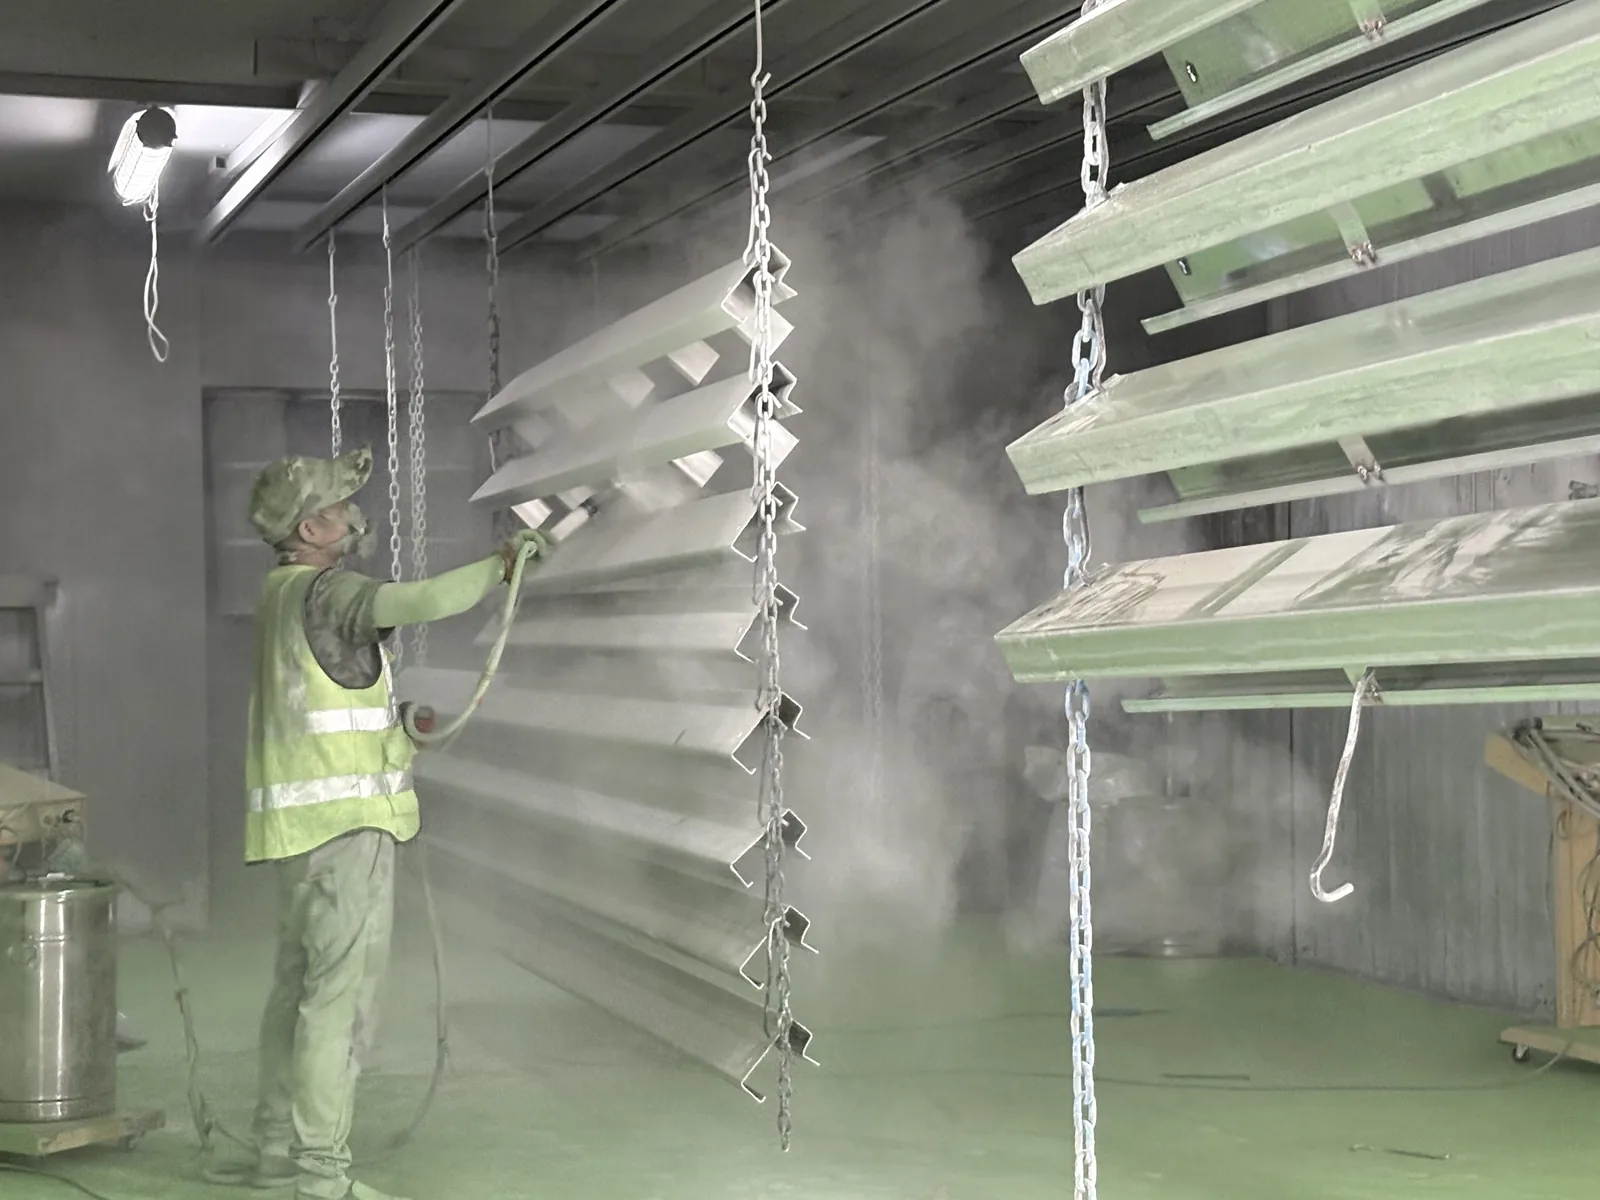
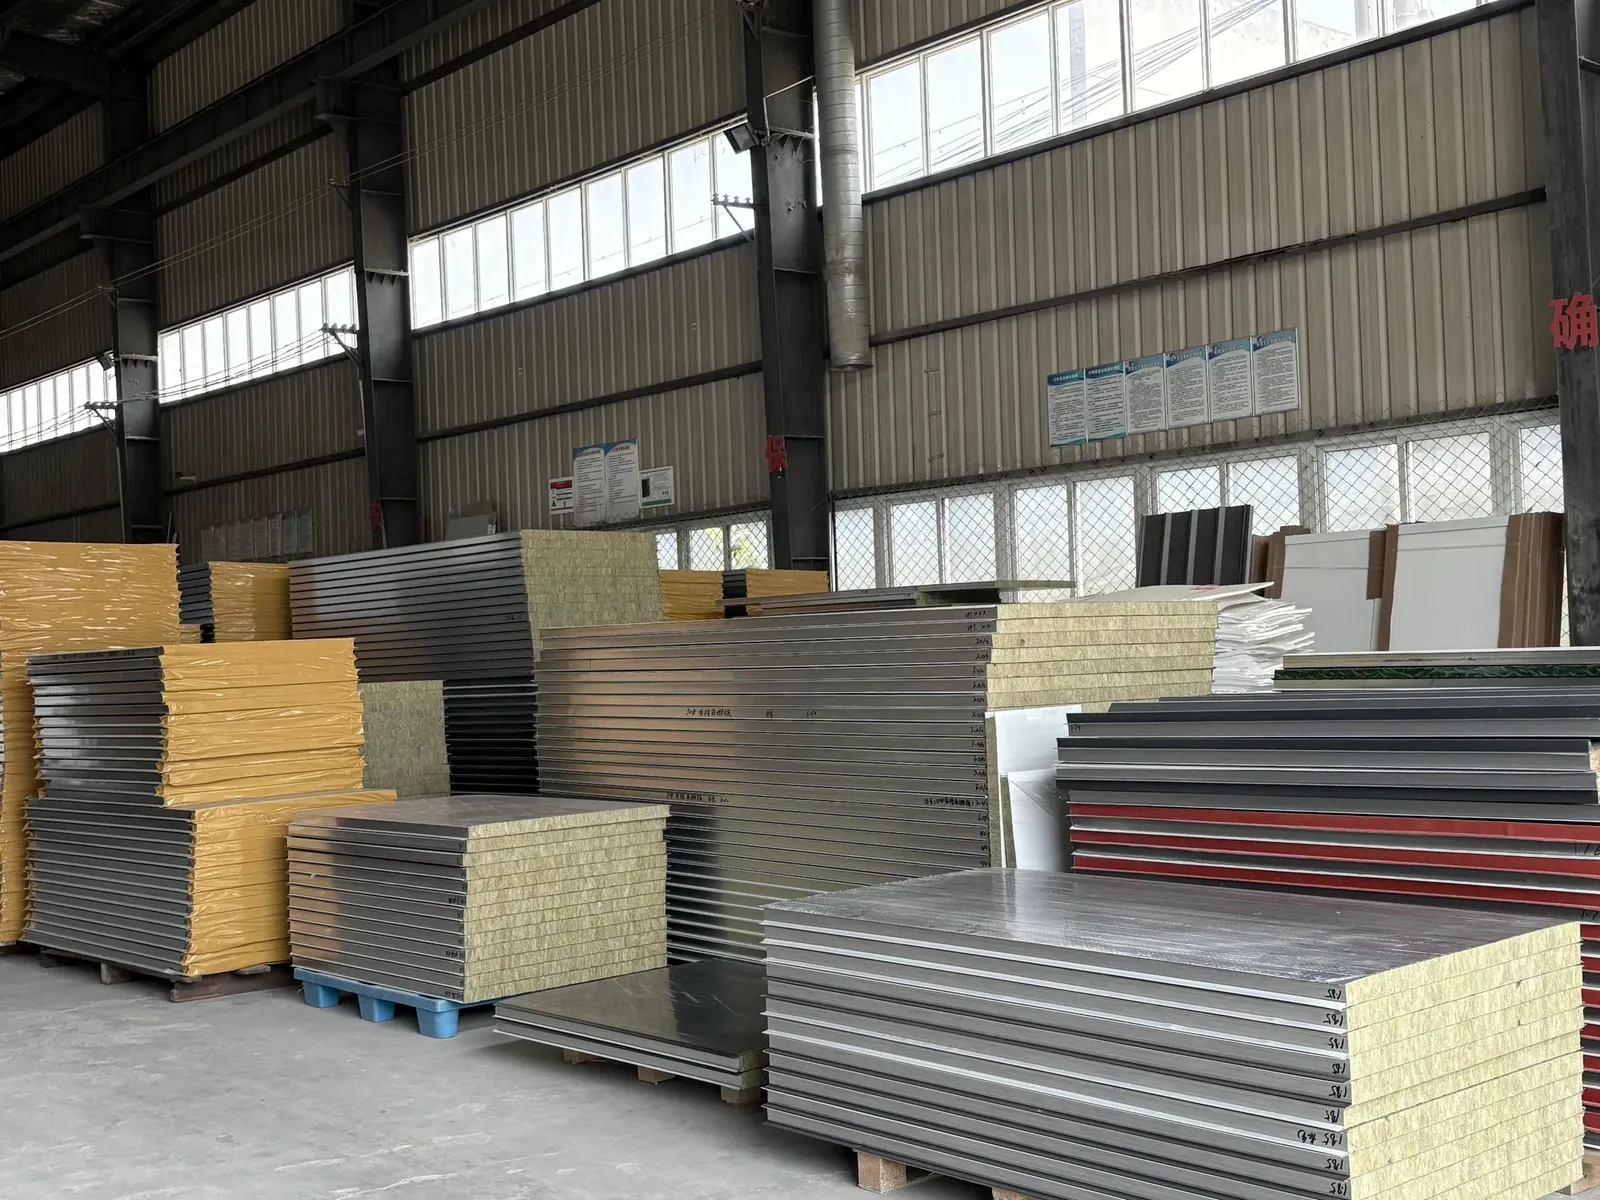
Steel forming, panel assembly, coating and module fit-out take place across our Suzhou workshops. Modules are checked before packing and again before loading.
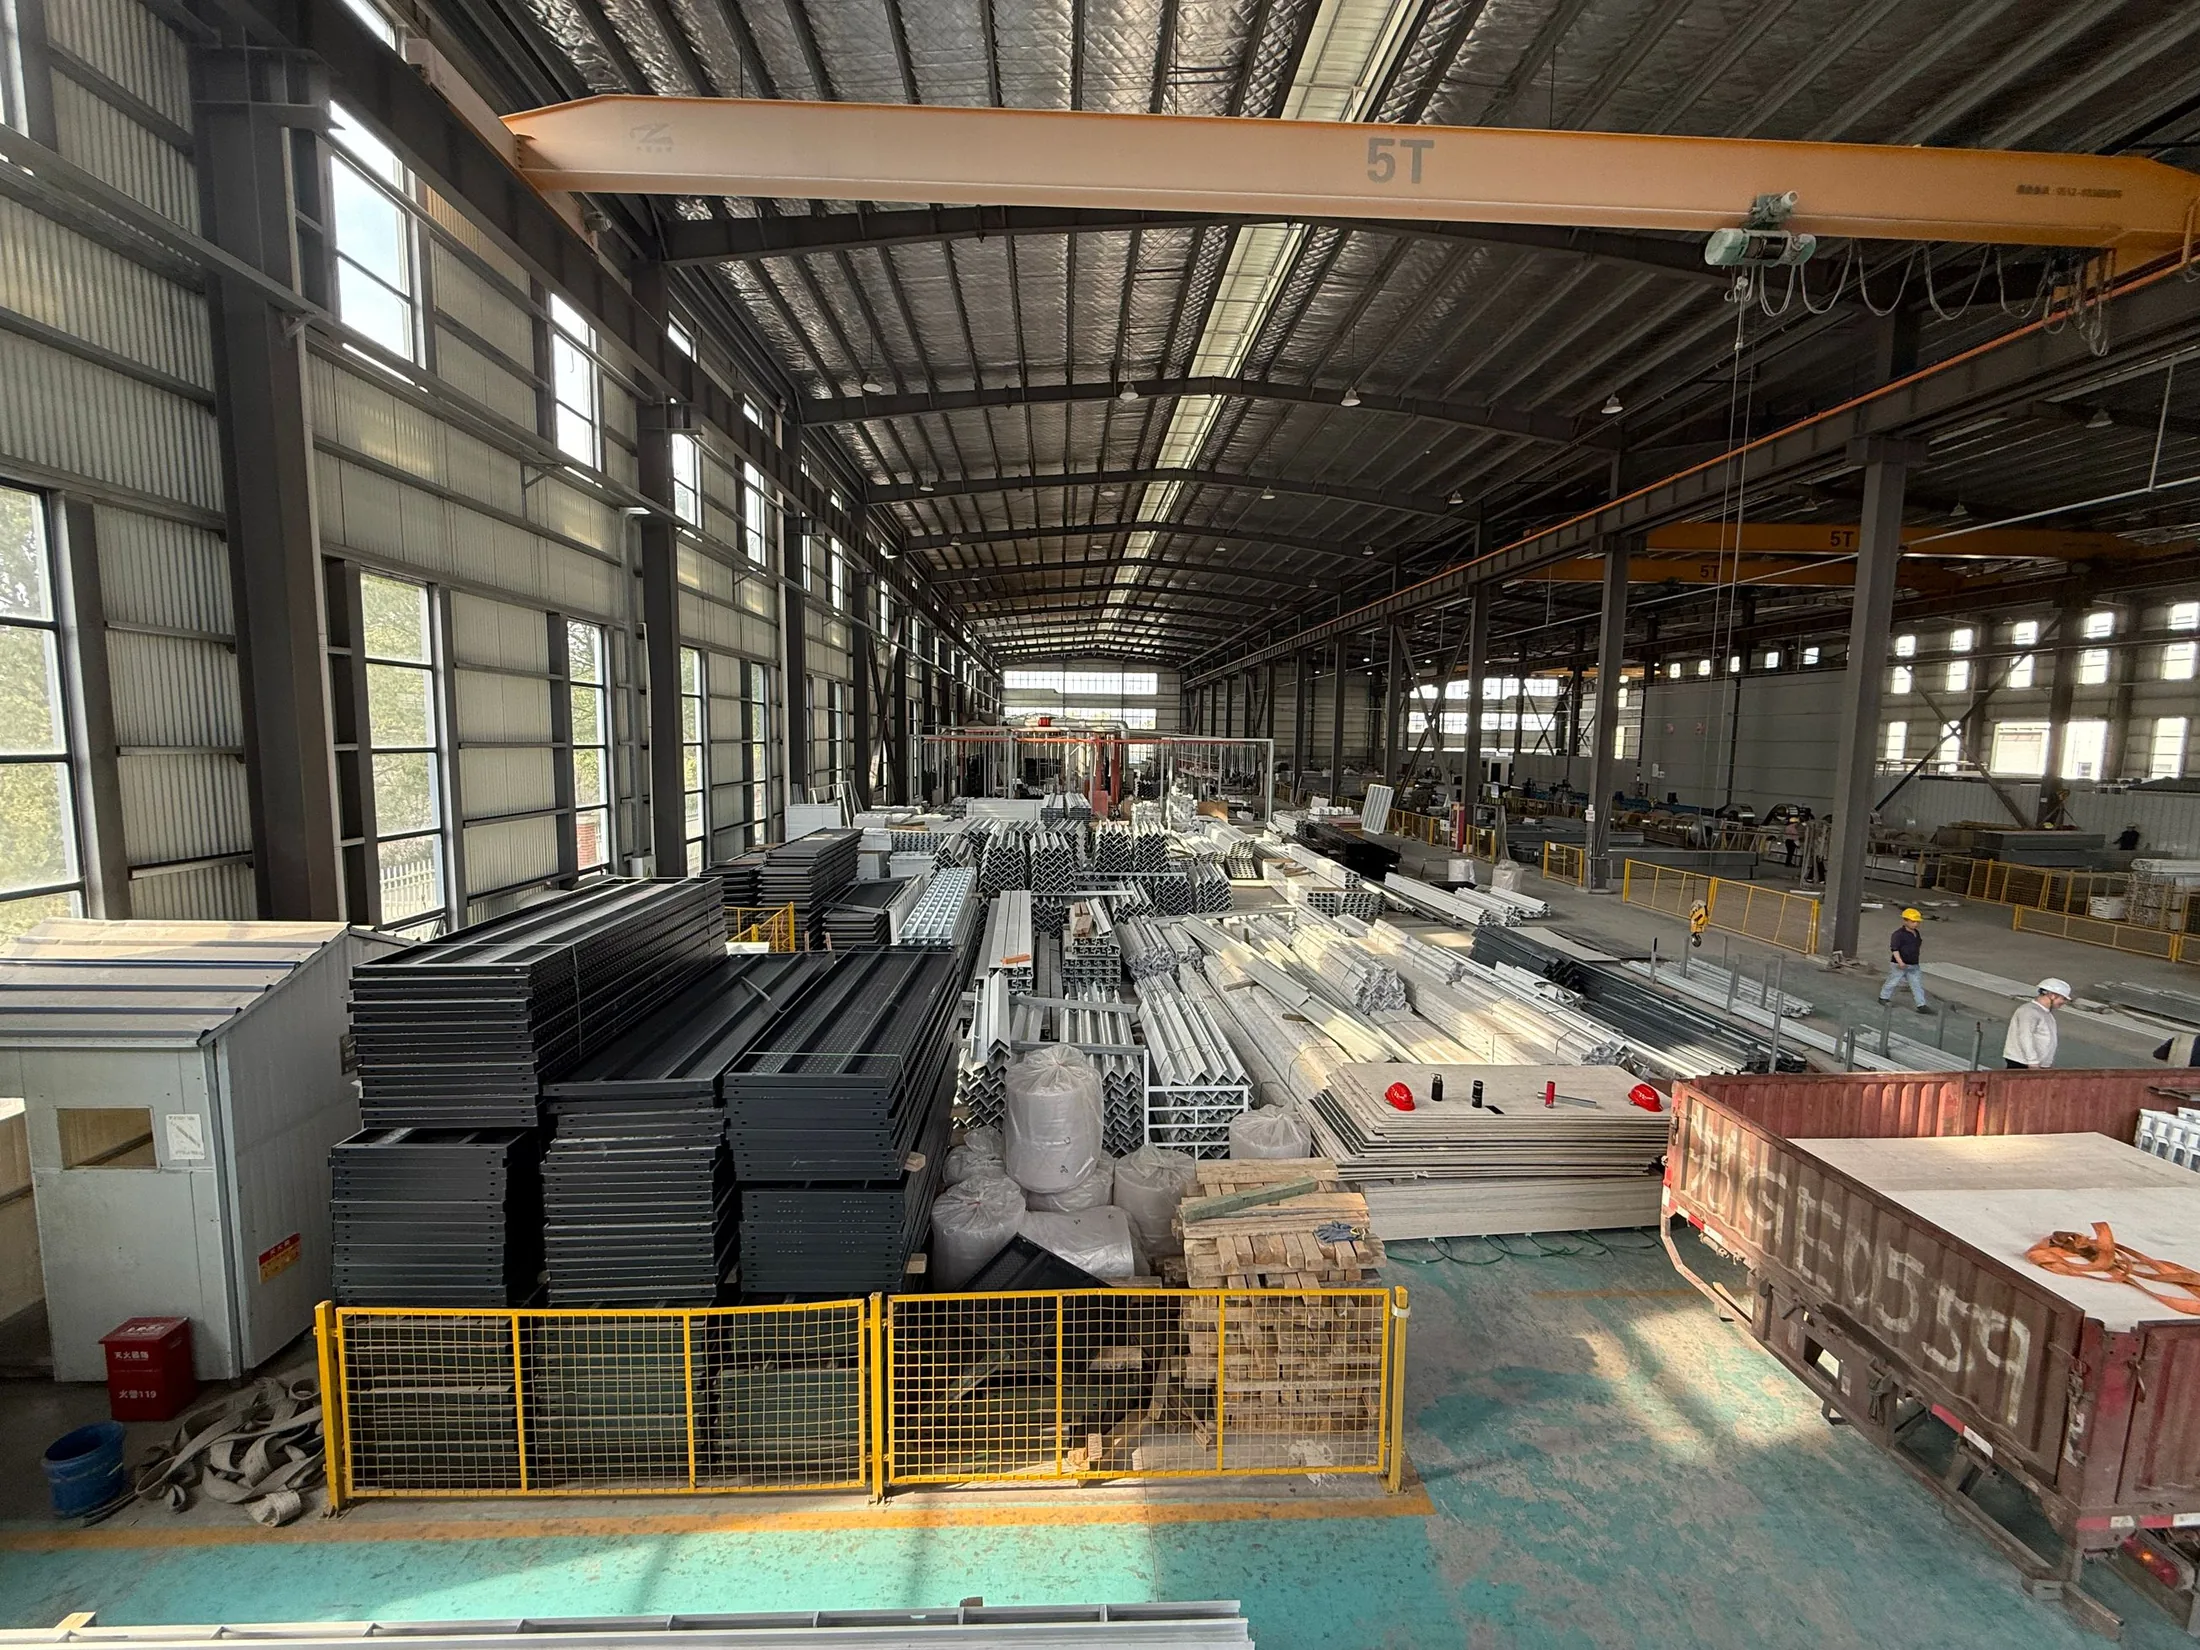
Steel profiles are formed into module frames and secondary beams.
Wall and roof panels are cut, insulated and assembled.
Steel components pass through the coating line before assembly.
Frames, panels, doors and windows are fitted as a complete unit.
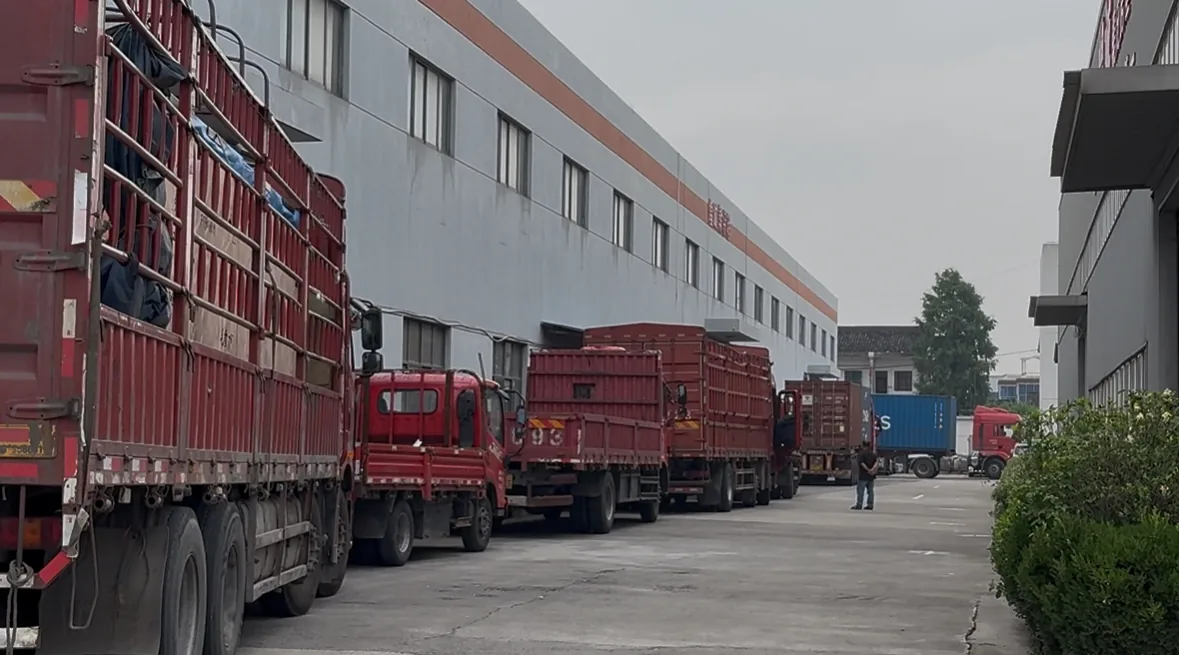
Flat-packed sets are checked and loaded to the shipping plan.
Checks at component, module and pre-loading stages. Each shipment is loaded to a packing plan prepared for the order.
Discuss your order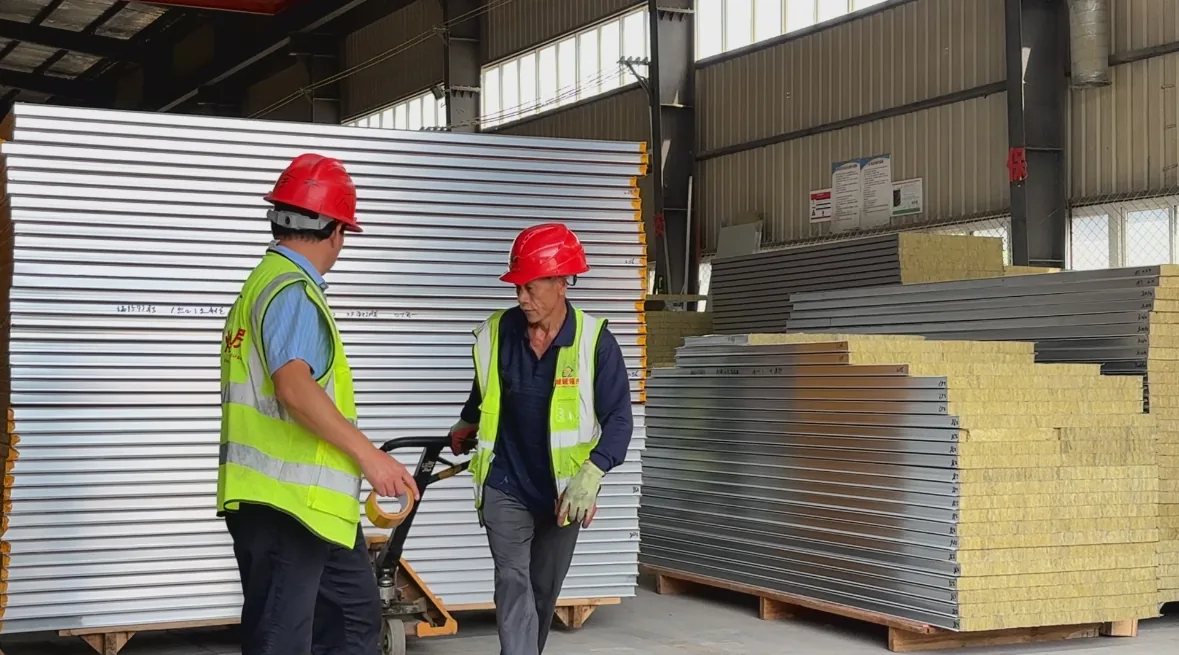
06 Projects
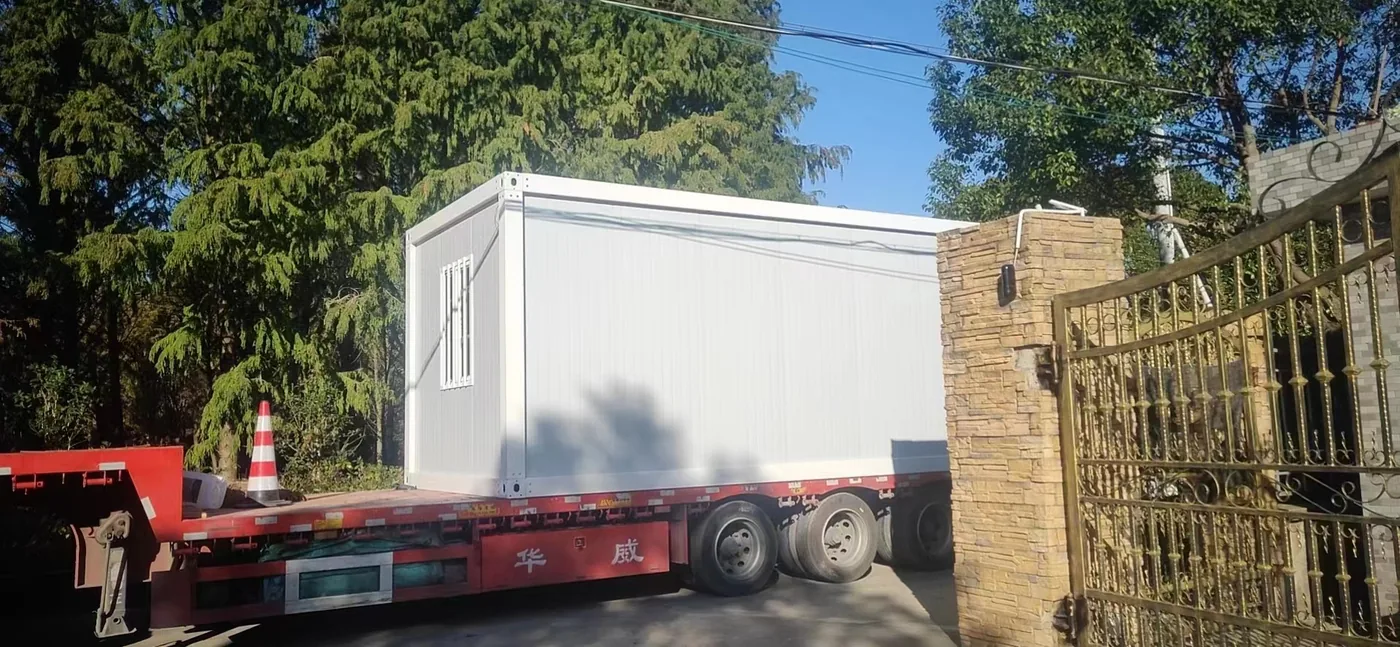
A selection of modular buildings, installations and dispatch operations from our project and production archive.
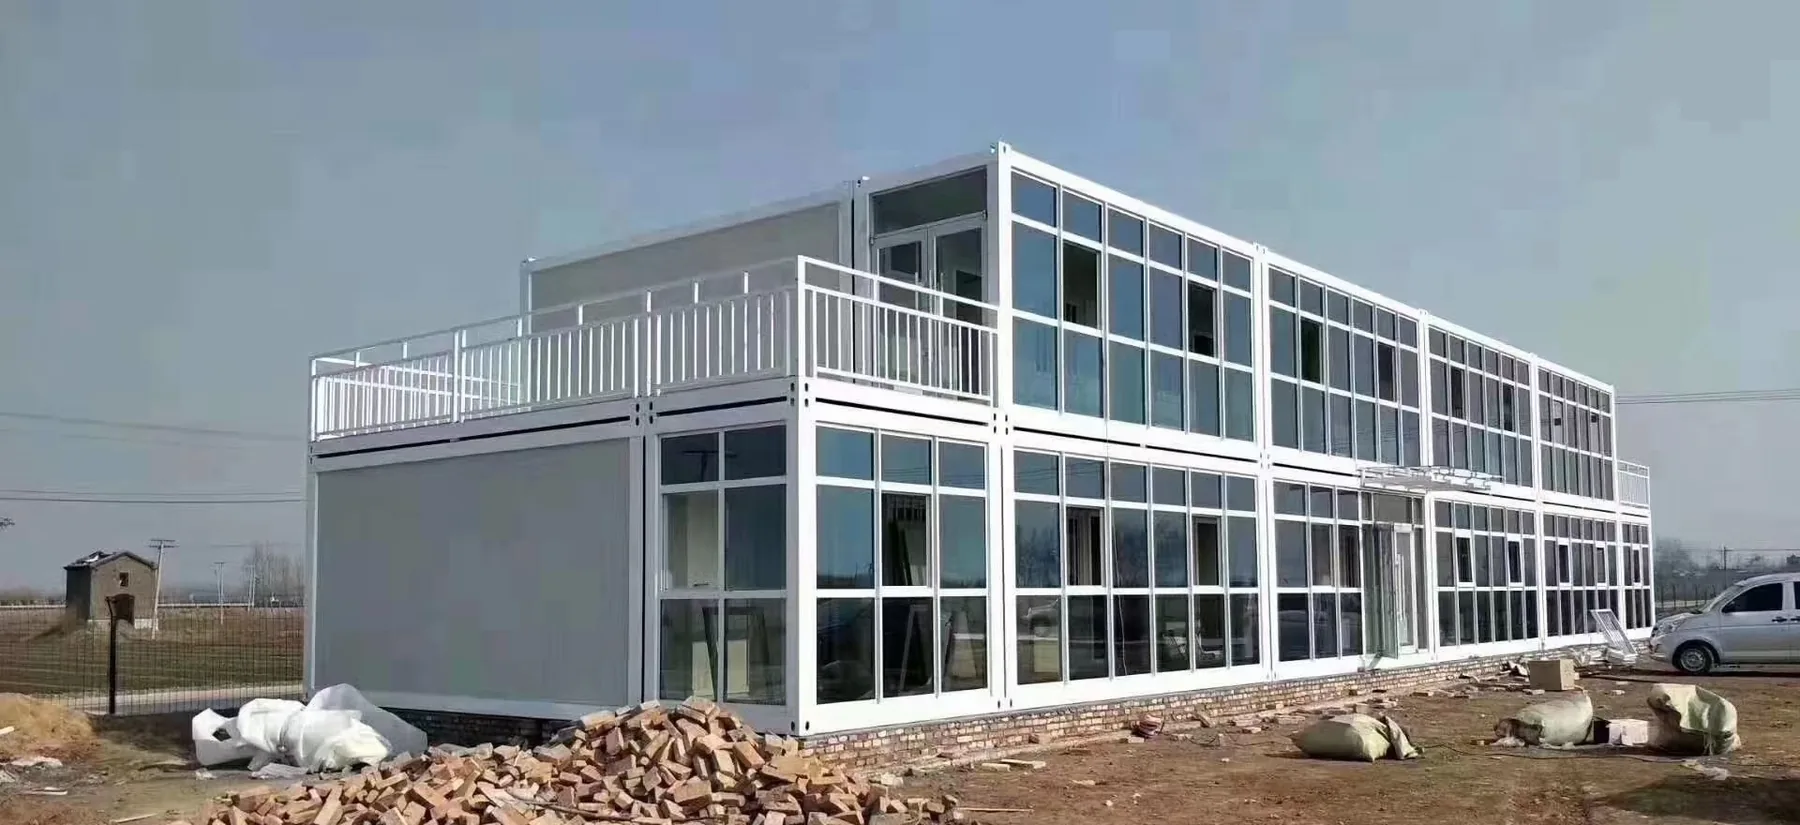
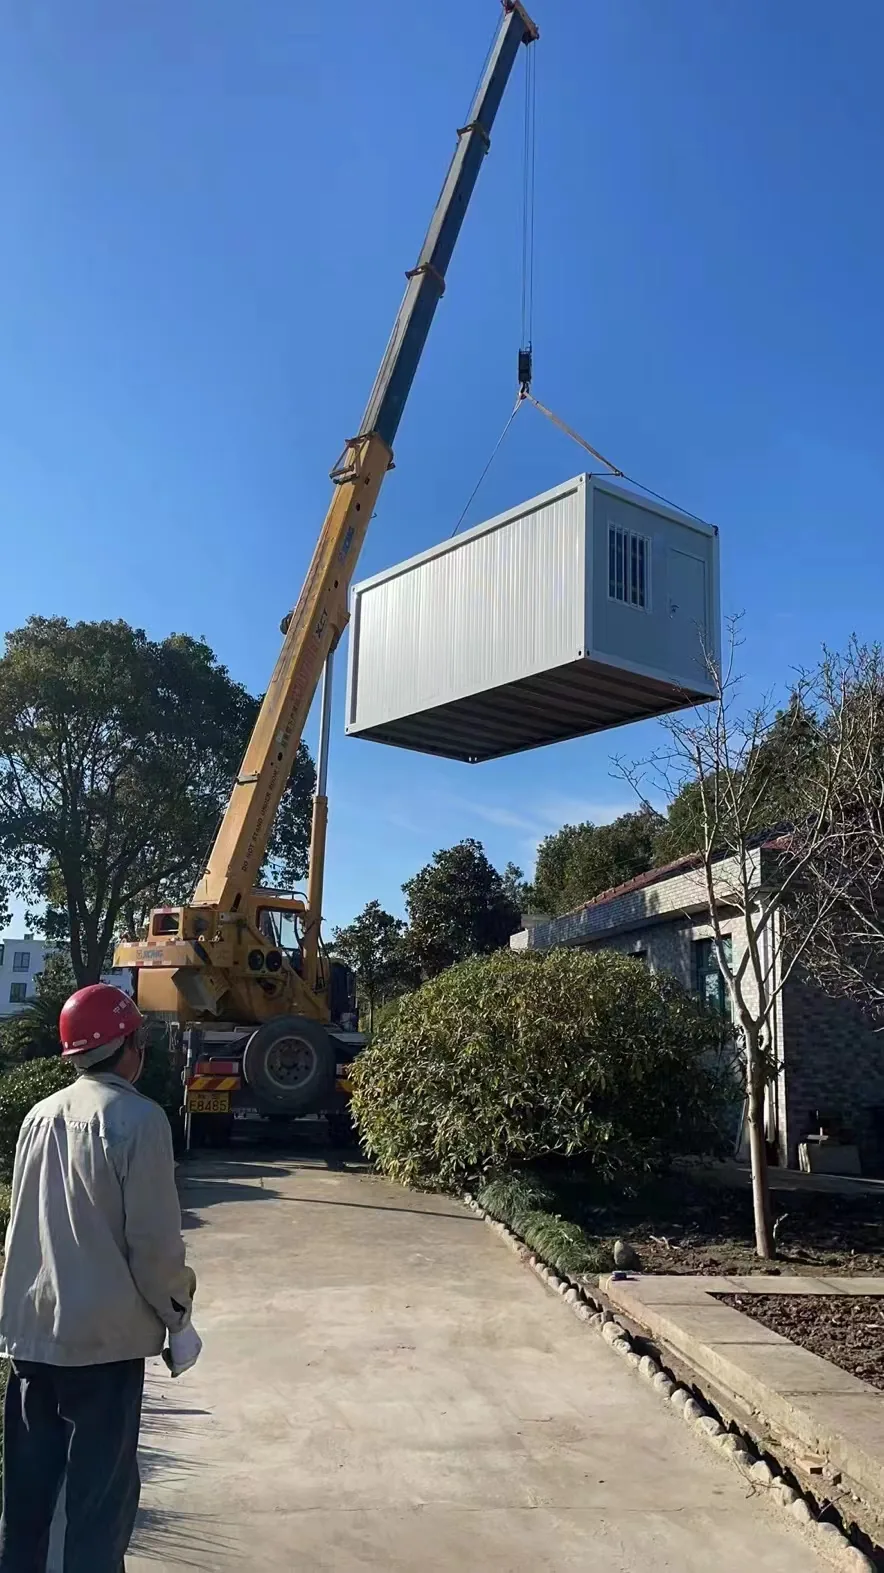
Glass Curtain Wall Container House Case
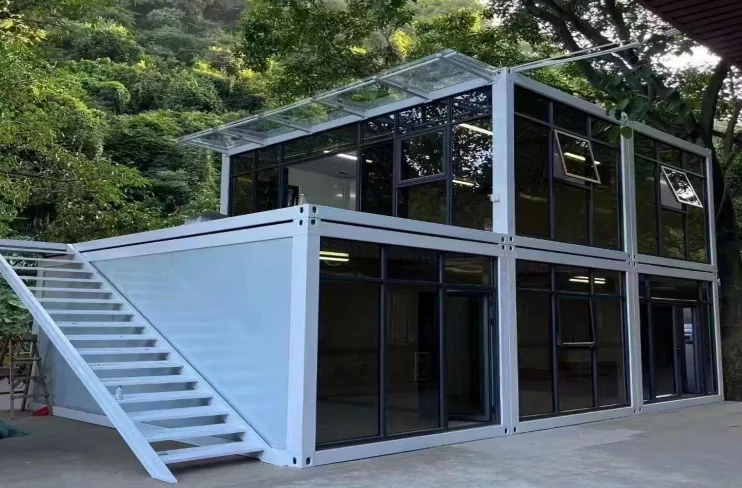
Container Outdoor Shop Project
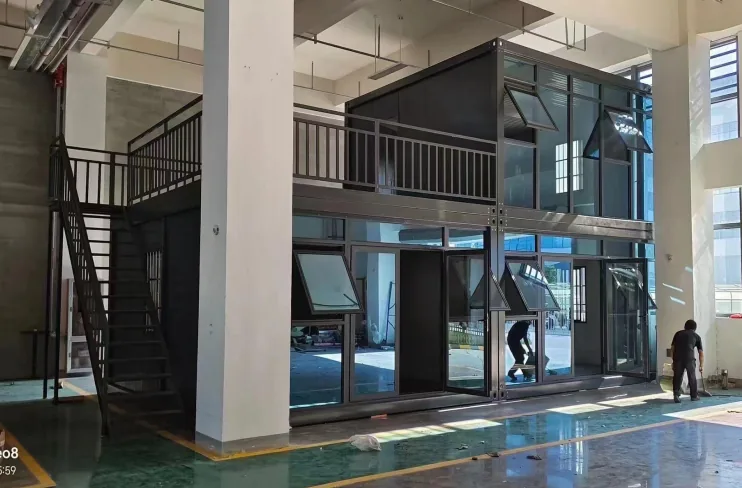
Factory Office Container Project
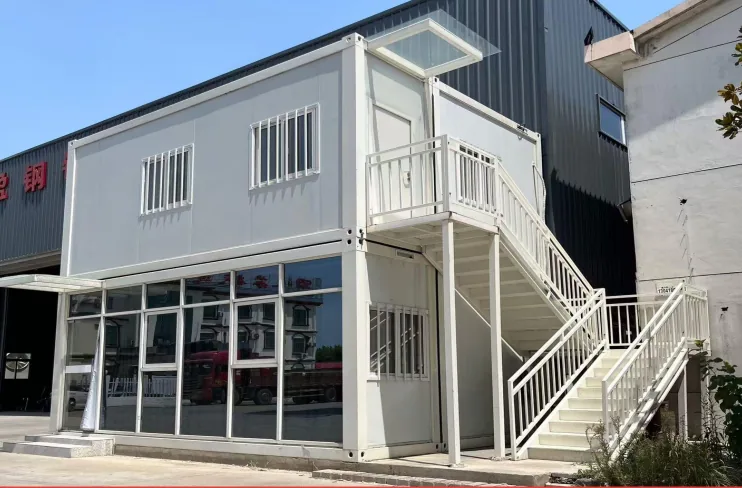
Container Private Residential Project
Loading Site
Project names as listed in the company brochure. Photographs from our project and production archive.
07 Supply
We supply the trade rather than one-off retail buyers: importers, distributors, contractors, developers and modular building companies who need consistent product and reliable packing.
Factory-direct modules, consistent specifications and container loading plans for resale.
Accommodation and site buildings coordinated around your programme and layout.
Production support for project-specific modules and larger building programmes.
You buy from the manufacturer, not a trading layer.
Simple tools, no site welding.
Components nest for efficient container loading.
Sizes, layouts and finishes to project.
08 FAQ
If your question is not here, send it with your project details. We will confirm the specification points that matter to your order.
Ask a question09 Contact
Include the product, quantity and destination port. We will reply with the questions needed to specify your order.
The inquiry form prepares a WhatsApp message or email in your own app. No enquiry data is stored on this website.
Group 4, Waiyi Village,
Zhenze Town, Wujiang District,
Suzhou, Jiangsu, China